Capabilities

Product Quality Inspection & Root Cause Analysis

Find problems. Understand causes. Verify improvements.

Discuss your requirements
Quality in practice

Connect the finding to the fix.

Requirement
What should the product do?
Evidence
What does the investigation show?
Effectiveness
Did the change prevent a repeat?

Quality work starts with a clear requirement. We inspect against it, investigate failures and help put lasting improvements into practice.

Inspection, analysis and improvement

Know what meets the spec.
Understand what doesn’t.

Inspect against clear requirements

Define critical features, measurement methods, sampling and acceptance criteria. Agree how suspect parts will be identified and handled.

Find the cause of the failure

Compare samples and production records. Check the measurement method, materials, tooling and process conditions, then test the likely causes.

Check that the fix works

Agree actions, owners and dates. Verify the changes and review later production to see whether the problem has been resolved.

From finding to follow-up

A report should help
resolve the problem.

Keep the requirement, findings, cause, action and follow-up connected. A list of defects alone doesn’t explain what needs to change.

Quality investigationDocument structure · not a client report
01 / Requirement
The agreed specification and test method
02 / Findings
Samples, measurements and defect patterns
03 / Cause & action
Supported causes, changes and owners
04 / Follow-up
Evidence from later production

What you can share

  • Specifications and acceptance criteria
  • Defect samples, inspection data and affected batches
  • Process history and previous corrective actions

What the work can deliver

  • Inspection and measurement requirements
  • Quality analysis supported by observations and tests
  • Corrective-action plan and follow-up findings

Quality support can address an isolated issue or ongoing problems with a product already in production or in use.

Does the same supplier defect keep coming back? →

From an inspection finding to a decision

A defect description needs an agreed requirement and a reliable way to measure it. Where results disagree, check the measurement setup and acceptance criteria before deciding whether the supplier process has changed. Keep suspect parts and relevant batch information available for investigation.

Separate immediate containment from permanent correction. Sorting or replacing a batch can reduce current exposure, but does not establish that the underlying cause has been removed. Define the evidence and follow-up period needed to judge the change.

Settled before we start

The questions worth answering first.

What exactly is the defect, and how is it measured?
A defect needs a definition, a measurement method, a sampling plan and an acceptance criterion. Where results disagree, the measurement setup is checked before the process is blamed.
Why did the existing control miss it?
There are two questions, not one: why the defect occurs, and why inspection did not stop it. Fixing only the first leaves the escape route open.
How do we confirm the fix held?
Actions get owners and dates, then later production is reviewed against the agreed criterion over a defined follow-up period. A replacement shipment or a training record is containment, not proof.

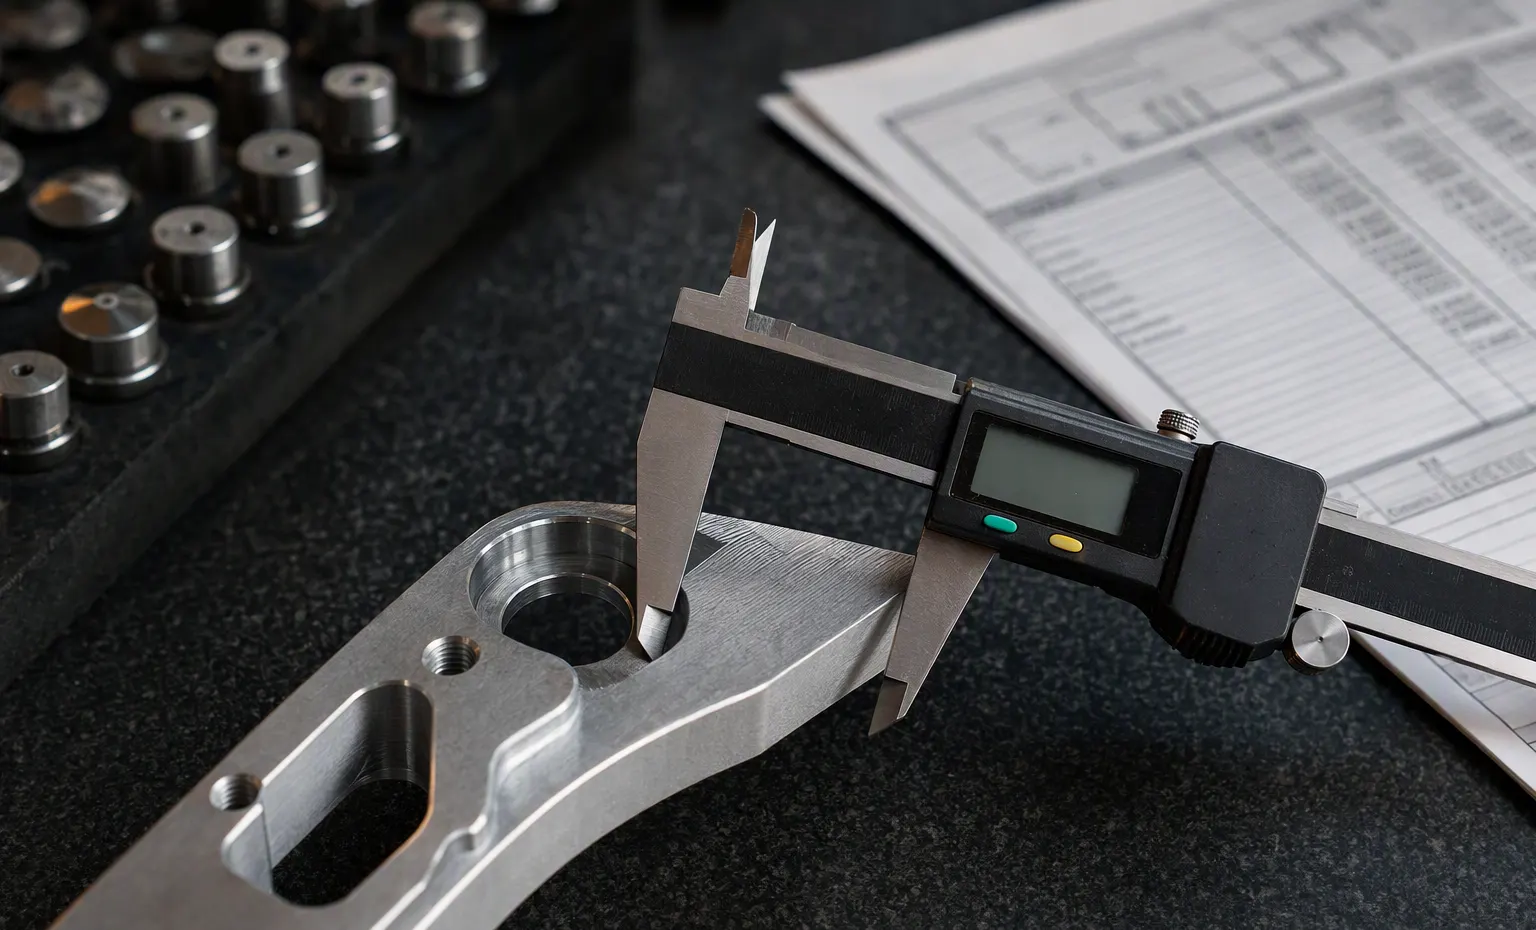
A digital caliper measuring a machined aluminium bracket on a granite surface plate

What’s next for your product?

Show us what you have and tell us what you need.

Discuss your project